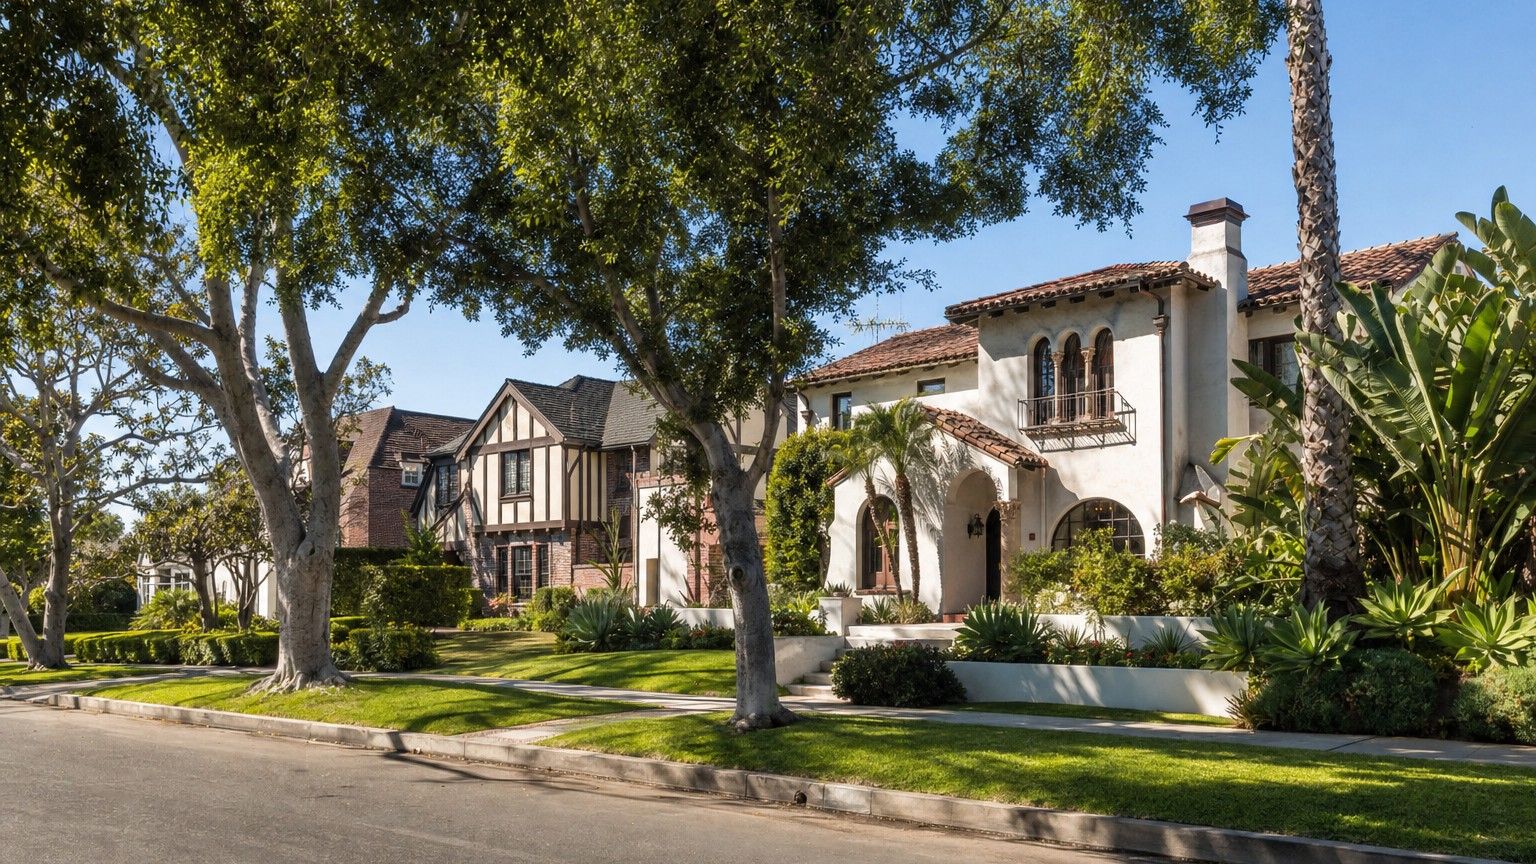
Childproofing in Hollywood Hills homes is mostly about edges. Many homes here are built into steep slopes on stilts or caissons, with cantilevered decks, glass railings, wide sliding doors and a pool on the only flat ground, so the main risks sit where a floor ends and the view begins. We assess every level, give you an itemized plan, and install guards, gates and anchors chosen to keep the glass and the view intact.
Parents in these houses usually ask about the railings first. Glass panels make a decent barrier on their own, and the work lies in the details around them.
Homes in Hollywood Hills and what they need
Many Hollywood Hills houses stand on lots that were once thought too steep to build on. Post-war stilt houses, homes set on concrete caissons and newer glass-and-steel builds share a set of traits: a narrow footprint, several levels stepping down the slope, and a main living floor that looks out over open air.
Inside, open plans are common. Stairs often have open risers or glass sides, living rooms open to the deck through sliding or folding glass walls, and windows run close to the floor. Owners choose these houses for those features, so the plan works around them with clear guards and hidden mounts instead of covering them up.
Lower floors usually hold bedrooms, a gym or the garage, and the stair between them is part of every trip. In some houses that stair is the only route between the street and the kitchen, which is why the plan usually gives it two gates and a railing guard.
Hardware has to suit the materials. Screws don’t go into glass, steel stair stringers need different fasteners from wood, and stone or concrete walls need masonry anchors placed clear of hidden pipes and wiring.
Common childproofing projects in Hollywood Hills
- Clear guards on open-riser stairs, cable railings and any railing with gaps. Our stair railing guards are cut to the run and attached with clamps or ties.
- Gates at the top and bottom of interior stairs, mounted to studs, posts or stringers on glass-sided and steel staircases.
- High-mounted locks on sliding and folding glass doors to the deck, and a separate lock on any door that leads toward the pool.
- Window safety hardware where a window opens above a drop, with limiters sized for wide modern sashes.
- Anchors for TVs, shelving, heavy art and sculpture, including pieces that stand in front of a glass wall.
- Edge and corner guards for stone counters, floating stair treads and raised hearths at toddler head height.
- A deck furniture plan, so chairs, loungers and planters sit far enough from the railing that a child can’t climb to the top of it.
Earthquake, outdoor and pool safety in Hollywood Hills
Hillside foundations, stilts and caissons are a structural engineer’s subject. If you have questions about yours, ask one. Our part is everything inside the house that could fall, slide or swing in an earthquake: TVs, bookcases, mirrors, cabinet contents, and pendant fixtures over a crib or a play area.
Water heaters have their own rule in California. Under Health and Safety Code §19211, they must be braced, anchored or strapped so they resist falling or shifting in an earthquake. In a multi-level hillside house the heater may be tucked into a lower level or an under-floor space, and we check its straps as part of every assessment.
Decks need the most outdoor planning. We check railing gaps at the base and the ends, look for anything stacked against the rail, and gate any deck stairs that lead down to the yard or pool level.
Infinity pools and pools set at the edge of a slope sit where a toddler wants to be, in plain view of the living room and a few steps through a slider. When a permit is issued for a new or remodeled pool or spa at a single-family home, SB 442 requires at least two of seven listed drowning-prevention features. Fencing a pool is licensed specialty work that we pass to other contractors, and our assessment concentrates on every door between the house and the water. For the full rule, read California pool safety rules.
What a visit looks like
Hillside access shapes the day. When you book, let us know about gate codes, parking and the steepness of the driveway, and whether the main entrance is above or below the street.
The assessment takes in every level, the deck, the pool area and the exterior stairs. We note which surfaces are glass, steel, stone or drywall, because that decides how each guard or gate attaches. Your itemized plan lists every item room by room, and anything outside our scope, such as structural or pool fencing work, appears separately so you know what to hand to another trade.
Installation follows the plan you approve. At the end, we show you and anyone who cares for your children how each lock, gate and window limiter releases. We serve the Hollywood Hills in ZIP codes 90068 and 90046.
Nearby areas we serve
Over the hill to the north, Studio City has its own hillside streets and canyon homes. Los Feliz and Silver Lake lie to the east, and Beverly Hills to the west.