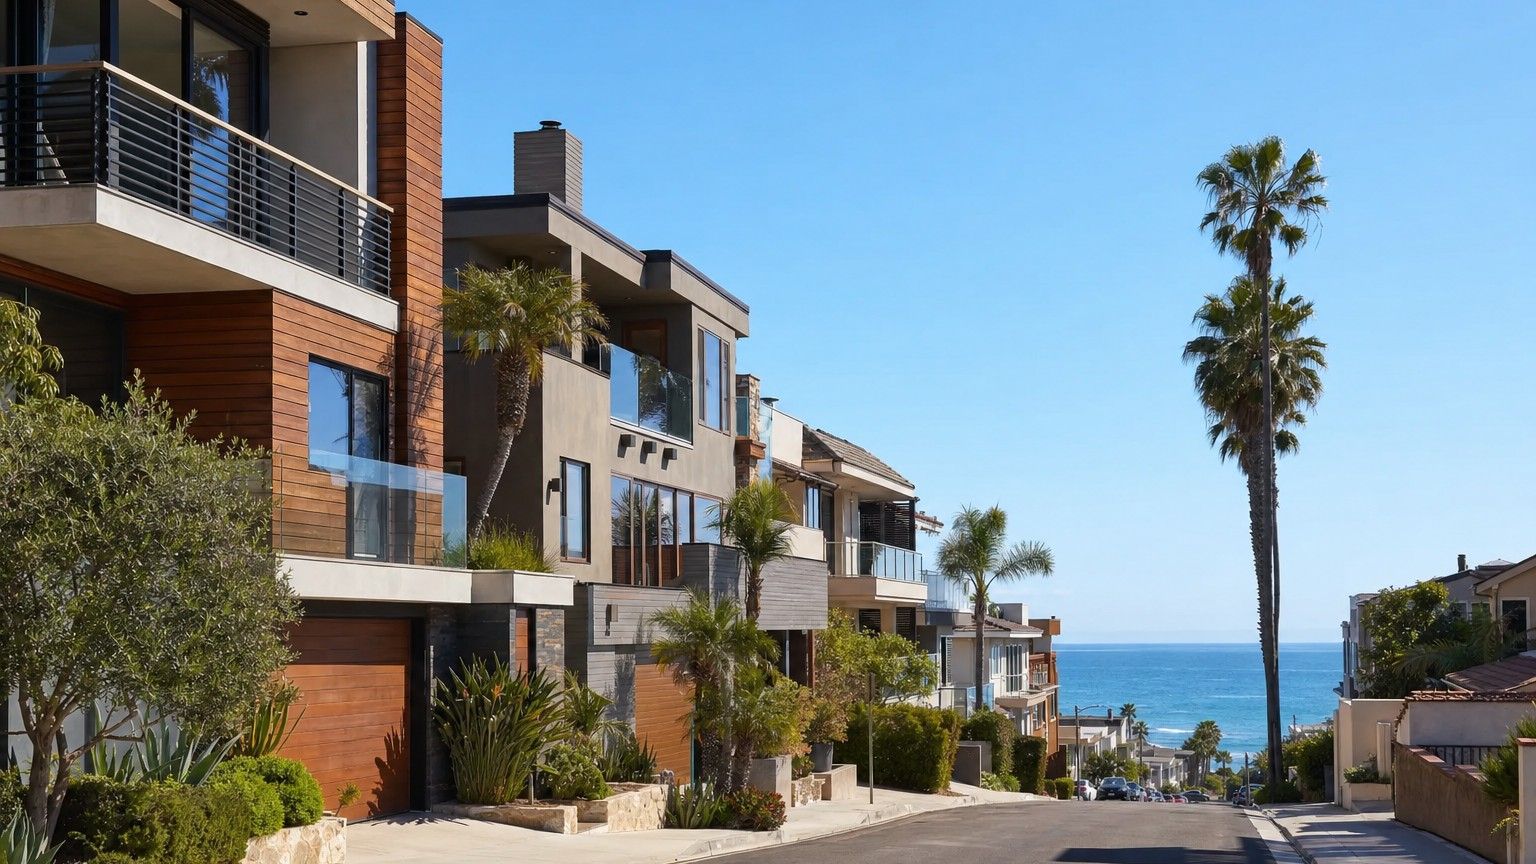
Childproofing in Manhattan Beach is a vertical job. Homes in the Sand Section sit on small, narrow lots and are often built three stories high with a roof deck on top, so a toddler’s day can span four levels and several balconies. We assess the whole house, map out an itemized plan for each floor, and install gates, railing guards and window stops that sit well with modern beach-house finishes.
The tall, narrow layout raises different questions from a one-story ranch. Parents want to know where the gates go, how to handle glass railings on every balcony, and what to do about a roof deck the children can reach.
Homes in Manhattan Beach and what they need
Locals split the west side of town into sections. The Sand Section, closest to the water, has the smallest lots, many of them narrow and deep, which pushes houses upward to catch light and views. Many homes there face walk streets, the pedestrian-only streets that run toward the beach, with a front patio and gate opening onto the walkway.
Some Sand Section homes reverse the usual layout, with the kitchen and living room on the top floor for the view and the bedrooms below. That changes the plan. The stair a child climbs most often leads up to the kitchen, and the busiest balcony is the highest one.
The Tree Section, farther inland, has wider lots with room for a yard. Houses there spread out more, so the plan shifts toward exterior doors, side gates and the backyard, with fewer flights to close off.
Across both, the same features show up again: glass balcony railings, open stairs with glass or cable sides, sliding doors to decks on more than one floor, and in some taller houses a residential elevator. Each of these changes how a gate or guard mounts, so the assessment notes them floor by floor.
Common childproofing projects in Manhattan Beach
- A hardware-mounted gate at each end of every flight a child uses. Our baby gate installation covers custom widths for open-plan landings.
- A locked door or gate at the stair to the roof deck, so the top level stays closed unless an adult opens it.
- Clear guards on stair railings with cable runs or wide baluster spacing.
- Window stops on upper-floor windows. The U.S. Consumer Product Safety Commission (CPSC) advises limiting window openings to four inches and never counting on a screen to hold a child. Window safety for kids compares stops and guards in more depth.
- A furniture plan for balconies and roof decks with glass railings, so no lounge chair, planter or side table becomes a step up.
- High latches on walk-street patio gates, so a toddler can’t let themselves out onto the walkway.
- Anchors for TVs, dressers and bookcases on every floor, starting with the top-floor living room in a reversed layout.
Earthquake, outdoor and pool safety in Manhattan Beach
Tall, narrow houses put heavy furniture and big screens well above the ground floor. We anchor dressers, bookcases and TVs into studs on each level, latch the kitchen cabinets that hold glass and ceramics, and check the water heater, since state law (Health and Safety Code §19211) requires it to be strapped, braced or anchored against falling or sideways movement in an earthquake.
If the house has a residential elevator, the CPSC warns that a gap deeper than four inches between the outer landing door and the elevator car door can trap a small child. It recommends having a qualified elevator inspector check that gap, and notes that space guards can close it. Elevator work is outside our scope, but we flag it on the plan.
Roof decks and balconies take most of the outdoor planning. We check each railing for gaps at the base and corners, look for climbable furniture, and gate any outdoor stair between deck levels.
Narrow beach lots rarely leave room for a pool, though a spa on a patio or deck still counts under California’s pool law, and Tree Section yards may have both. Under SB 442, a pool or spa built or remodeled under a building permit at a single-family home must have at least two of seven listed drowning-prevention features. We leave pool fencing to licensed specialty contractors and use the assessment to note any door or gate that opens toward a pool or spa.
What a visit looks like
Parking near the beach is tight, so when you book, tell us whether there is room in the driveway or on the garage apron. If your front door faces a walk street, let us know whether to come to that entrance or the garage side.
The assessment usually starts on the floor where the children spend most of their time and works up to the roof deck. We measure every stair run, railing and window that opens above the ground floor, and we note which walls are drywall over studs and which are glass or tile. The result is an itemized plan organized by floor, with each gate and guard listed separately.
Once you sign off on the plan, we install it and finish by showing you how every gate, lock and stop releases. We cover all of Manhattan Beach in ZIP code 90266, from the Sand Section to the Tree Section and east of Sepulveda.
Nearby areas we serve
Down the coast, Hermosa and Redondo Beach has more condos and townhomes with the same stair and balcony questions. Farther south, Palos Verdes brings larger lots, hillsides and pools. To the north, we serve Playa Vista and Marina del Rey.